Church Renovation Committee (CRC) Update 1
/
30th Sunday of Ordinary Time
Church Renovation Committee (CRC) Update 1
Dear Sisters and Brothers in Christ – Grace to you and peace from God our Father and the Lord Jesus Christ. It’s been three weeks since our Church Renovation Committee first convened. Our highly skilled and talented committee members are: Jocelyn Purtell (Chair), Barbie Chmieleski, Kathy Butler, Fr. Gerald Walsh, Dcn. John Sfire and myself. Kelley Gries, a parishioner with expertise in interior design, has graciously agreed to serve as a special consultant.
At this time, I am pleased to share an update based on our progress. From the very first meeting, I expressed to the committee that my vision was two-fold: to not be afraid to dream, and to reimagine our worship space so that it might leave one breathless. Indeed, every time we gather around the single altar of the Lord to celebrate the Eucharist, we are left breathless. We are left breathless because the sacrifice of Christ on the Cross is re-presented mystically on the altar. The one and only, all-sufficient sacrifice of human redemption (through the Passion, Death, and Resurrection of Jesus) is made present whereby we are brought to the foot of Calvary; we are able to participate in Jesus’s offering of himself on the Cross as members of His Body (the Church), and to this day, still, we reap the saving effects of His work of redemption. This truth and mystery of our Faith ought to leave us breathless, and so, too, the worship space where this Eucharistic sacrifice takes place.
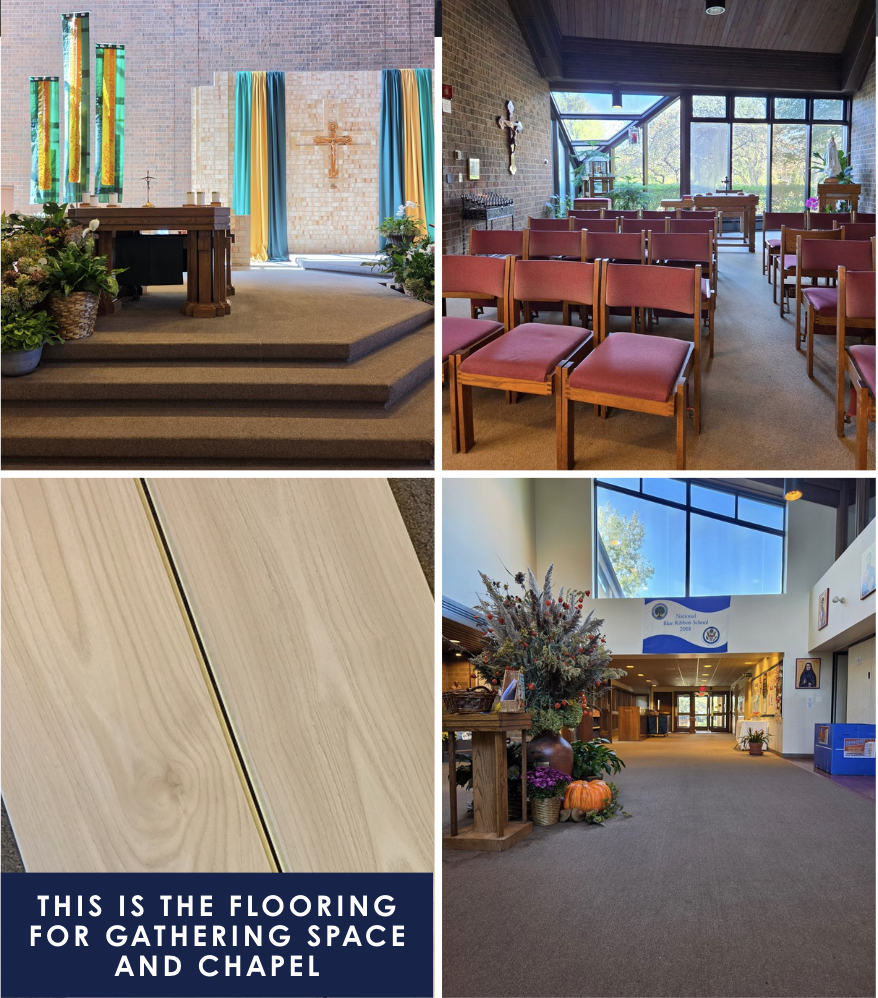
Our committee, having spent time in discernment and discussion, with the prioritization of operating within our budgetary means, has developed a renovation plan that will unfold in phases. While more information will be forthcoming as we flesh out Phase II and Phase III of the plan, at this time, I would like to highlight our decision with regard to Phase I. Phase I will include work being done to the interior of the Church and gathering space, from flooring to the expansion of the sanctuary space. At this time, we will commence with Phase IA. The nuanced Phase IA will allow us to tackle and truly focus on three particular areas for maximum impact: flooring in the gathering space, flooring in the Adoration Chapel, and the expansion of the sanctuary with new flooring and steps. Included in this column are photos of the luxury vinyl tile (LVT) that will be used for flooring in the entire gathering space as well as in the Adoration Chapel. With the expansion of the sanctuary, we are going to apply a marble flooring that complements our church’s aesthetics to accentuate our worship space. Once that style is finalized, we will share those photos with you.
Pertaining to the expansion of the sanctuary, the committee also decided to move the tabernacle to the front of the Church, within the new sanctuary space. We realize and understand that our parish has a beautiful understanding of and reverence for the Real Presence of Christ in the Blessed Sacrament. By relocating the tabernacle to the front of the church, we acknowledge that the celebration of the Eucharist is our focal point, the “source and summit”, and having the tabernacle in front signals this as one connected theological reality, from the altar of sacrifice to reservation of the Eucharist in the tabernacle. In addition, having the tabernacle in the front of the church makes clear the point of focus, as it also orients one toward the direction of worship.
This is an exciting time for our parish community; a pivotal moment as we, together, remain grounded in our Faith, proud of our heritage, and inspired for our future. We look forward to our reimagined worship space, and as new developments occur, I will send further communication and notice. If you have any questions, please know you can always reach out by phone or email.
Wishing you God’s peace and assuring you of my prayers, with every kind regard, I remain –
Sincerely yours in Christ,
Fr. Christian Shiu
Administrator